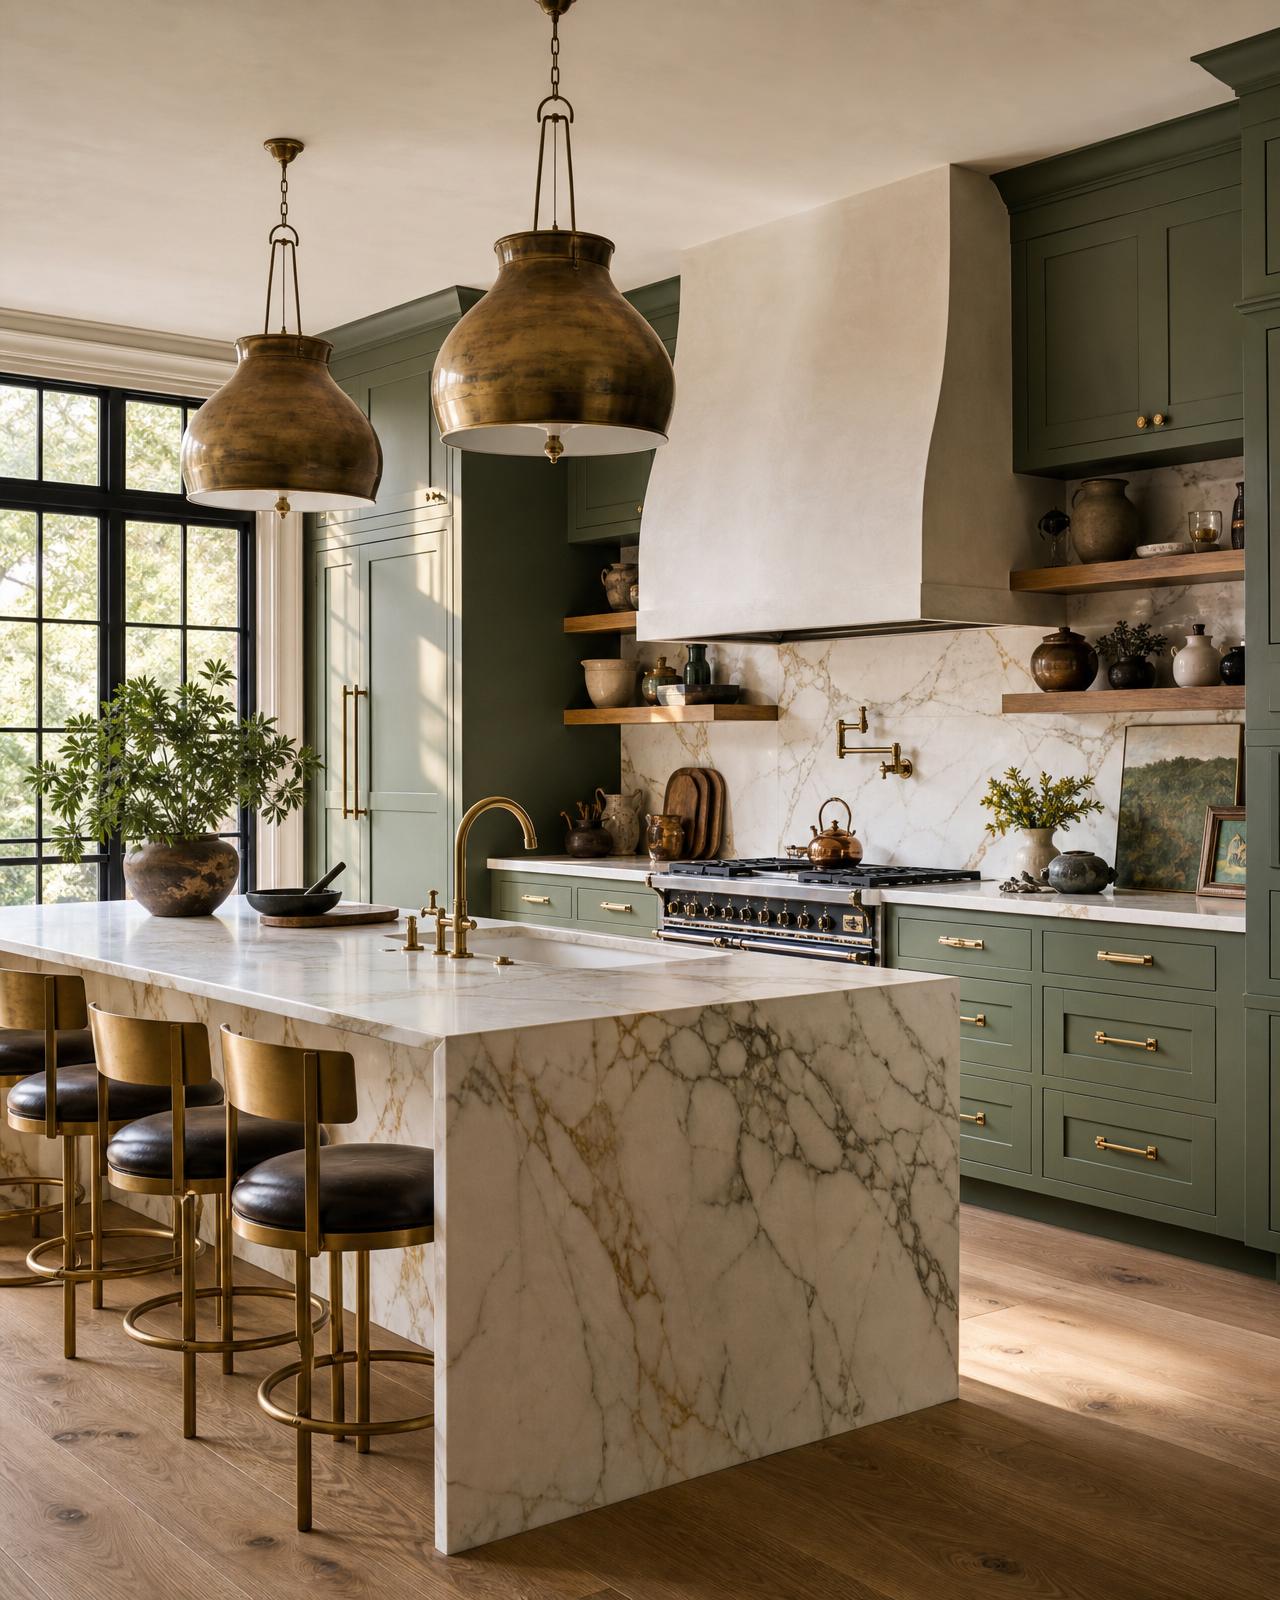
Full renovation · 3,400 sq ft
Linden House
- Location
- Hudson, NY
- Year
- 2025
- Scope
- Full renovation
Project Note
A 1902 farmhouse on a quiet lane in the village, gently brought into a second century. We kept the original oak floors and the wavy glass in every window, and rebuilt the kitchen, primary suite, and living room around honed marble, unlacquered brass, and a deep sage door the owner picked on the first walkthrough.
The Story
The Larkins came to us with a binder of clippings going back ten years and a clear request: nothing about the new house should announce itself. Every change had to feel like it had quietly always been there.
We replanned the main floor around a central hall, opened the kitchen to a garden-facing breakfast room, and rebuilt the primary suite under the eaves. The palette was set on the second site visit, on a windowsill in the afternoon: oak, plaster, sage, brass.
Fourteen months later the family moved in on a Tuesday. The dog found the reading corner before the lights were hung.
Materials
The short list
of things we used.
Every choice was made in the actual light of the house, with the owners present, on a single afternoon.
- Honed CalacattaKitchen counters & backsplash
- Unlacquered brassHardware, faucets, library light
- Limewash plasterAll main-floor walls
- Sage No. 14Custom door & built-ins
- Belgian linenDrapery & upholstery
- Reclaimed oakOriginal floors, restored
Credits
- Architect
- Hollis & Reed
- Builder
- North River Trades
- Photography
- Margaret Tate
- Duration
- 14 months